Front entry of a modern single-story home with stacked stone columns, a black pivot door, and a paver walkway lined with plantings.
Front of the home at dusk with warm interior lights, a paver driveway, and a colorful sunset sky.
Entry foyer with a black pivot front door and a patterned inlaid marble floor medallion opening to the living room.
Living room with white sofas, a linear fireplace in a dark stone surround, and large black-framed windows.
Open-concept great room connecting the living area, dining table, and kitchen under recessed lighting and skylights.
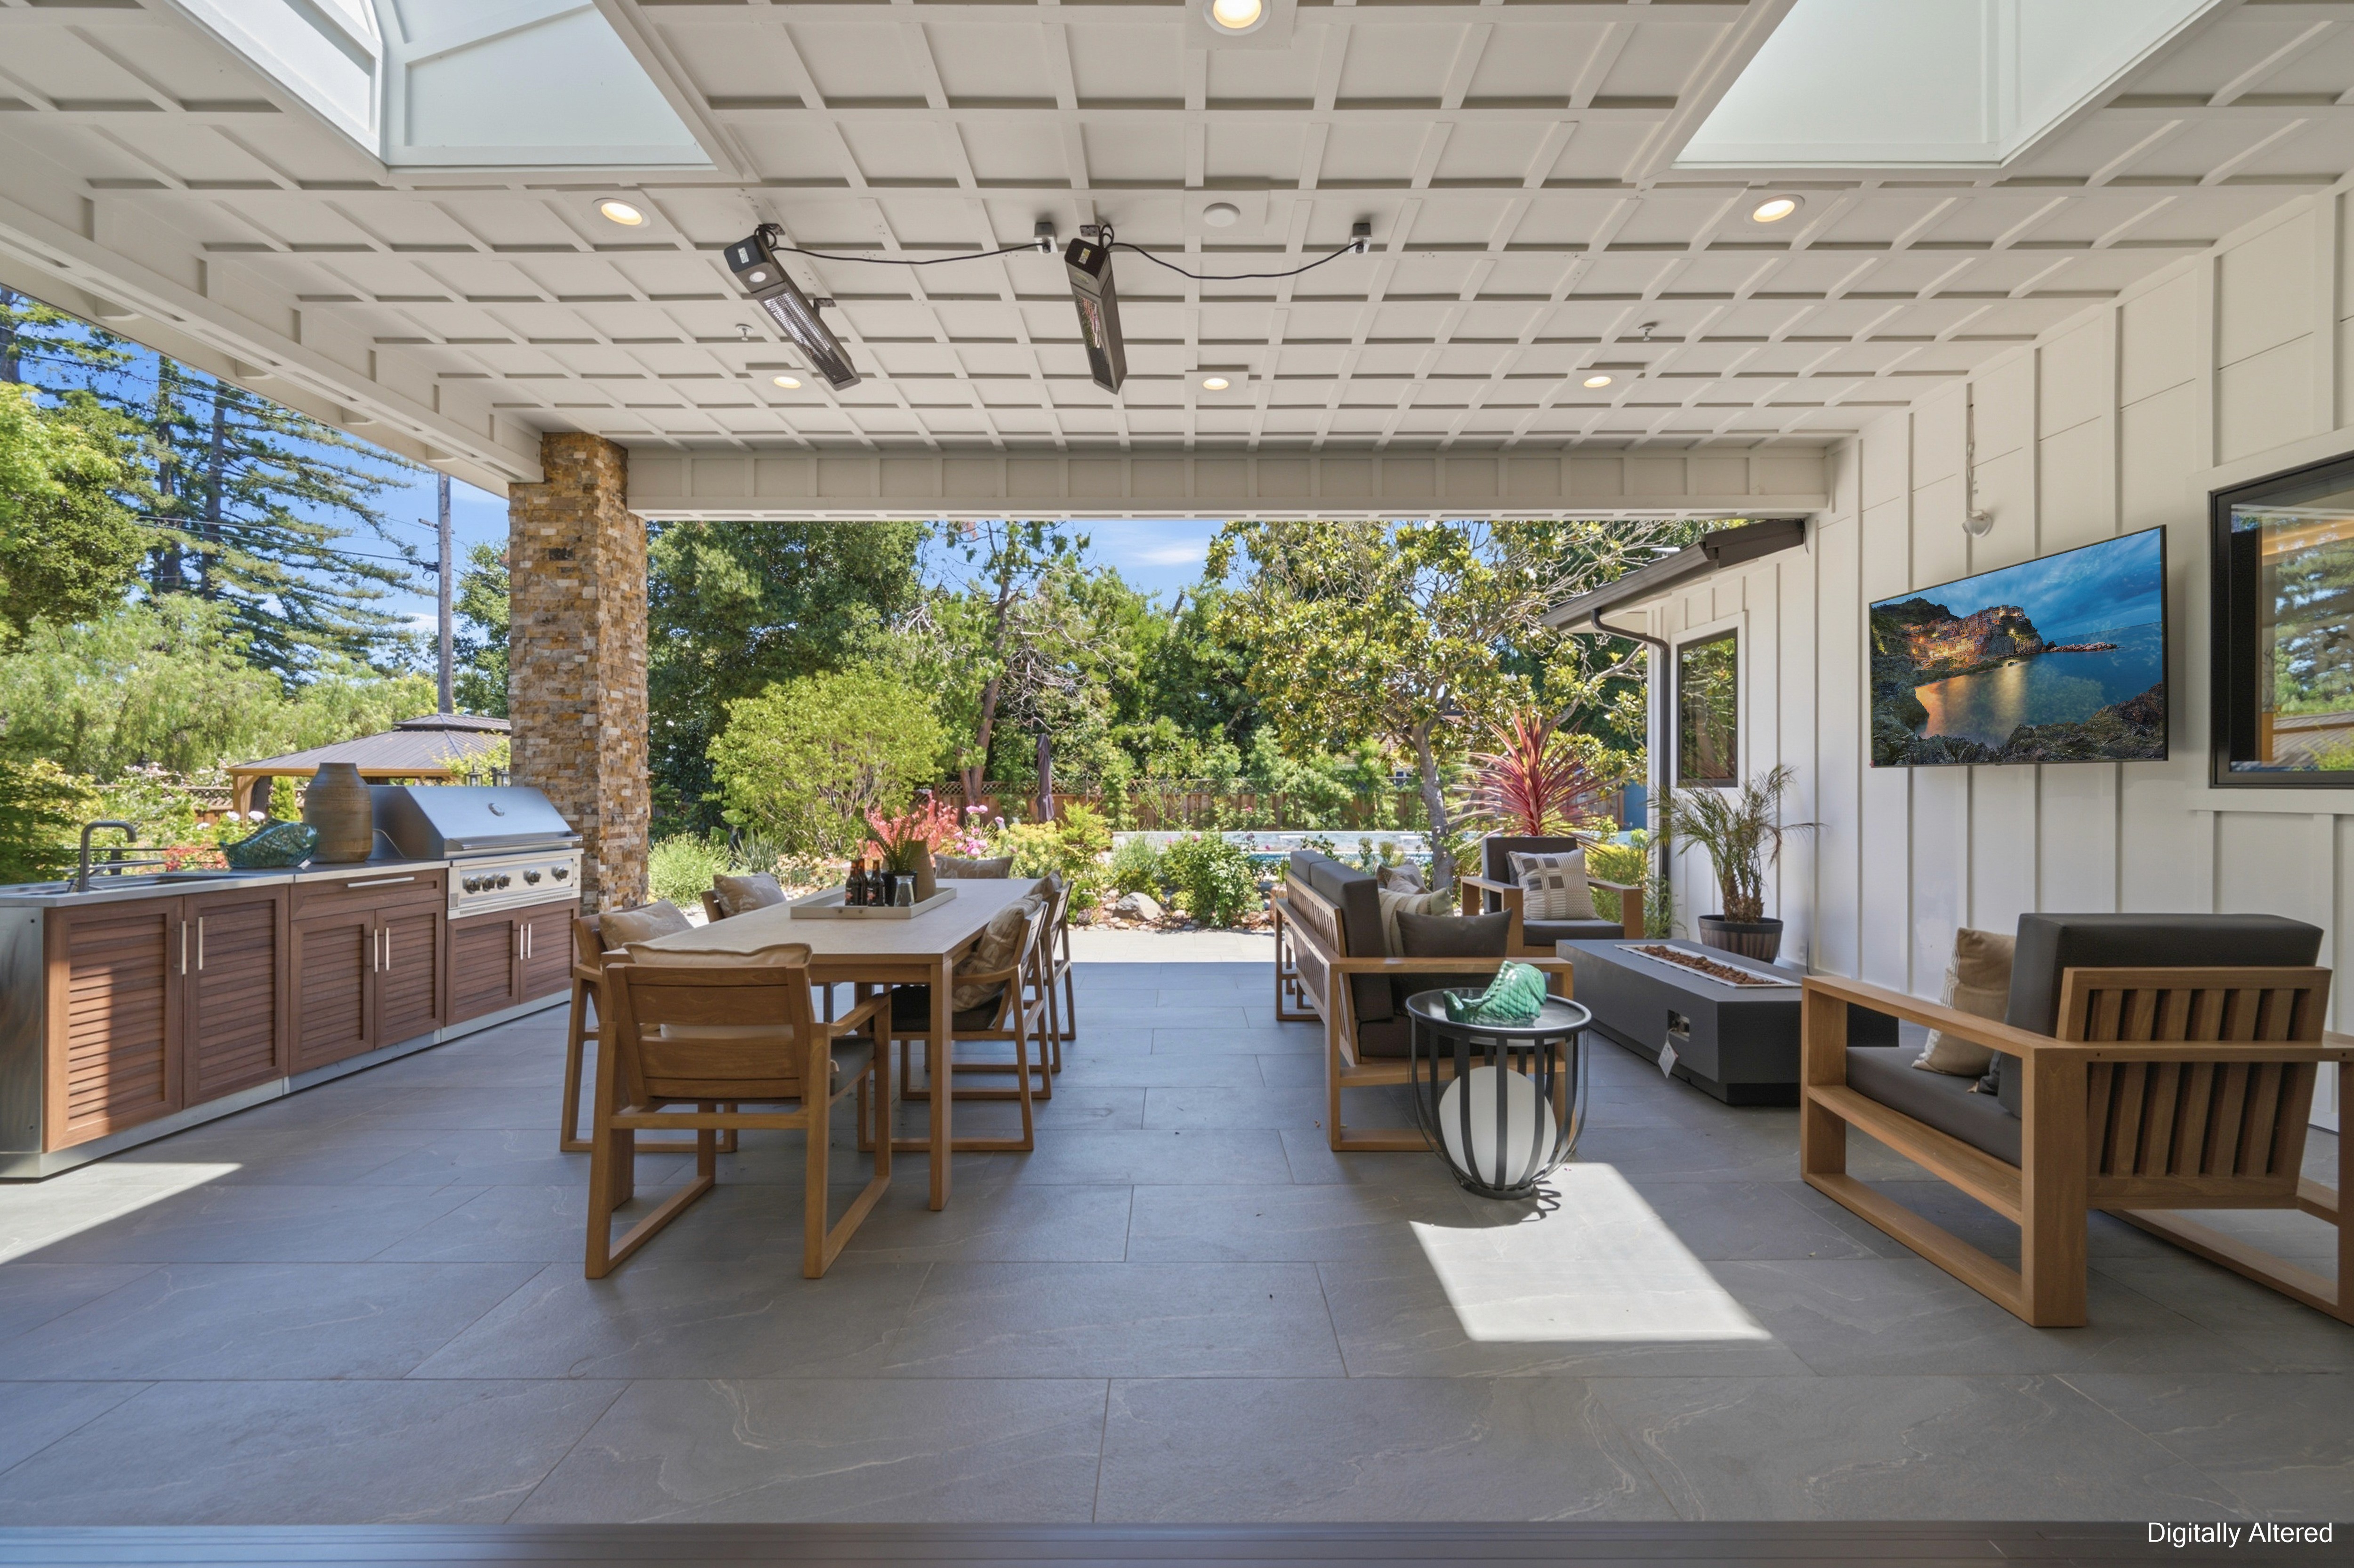
Covered patio with an outdoor dining table, built-in grill, wall-mounted TV, and views of the landscaped backyard.
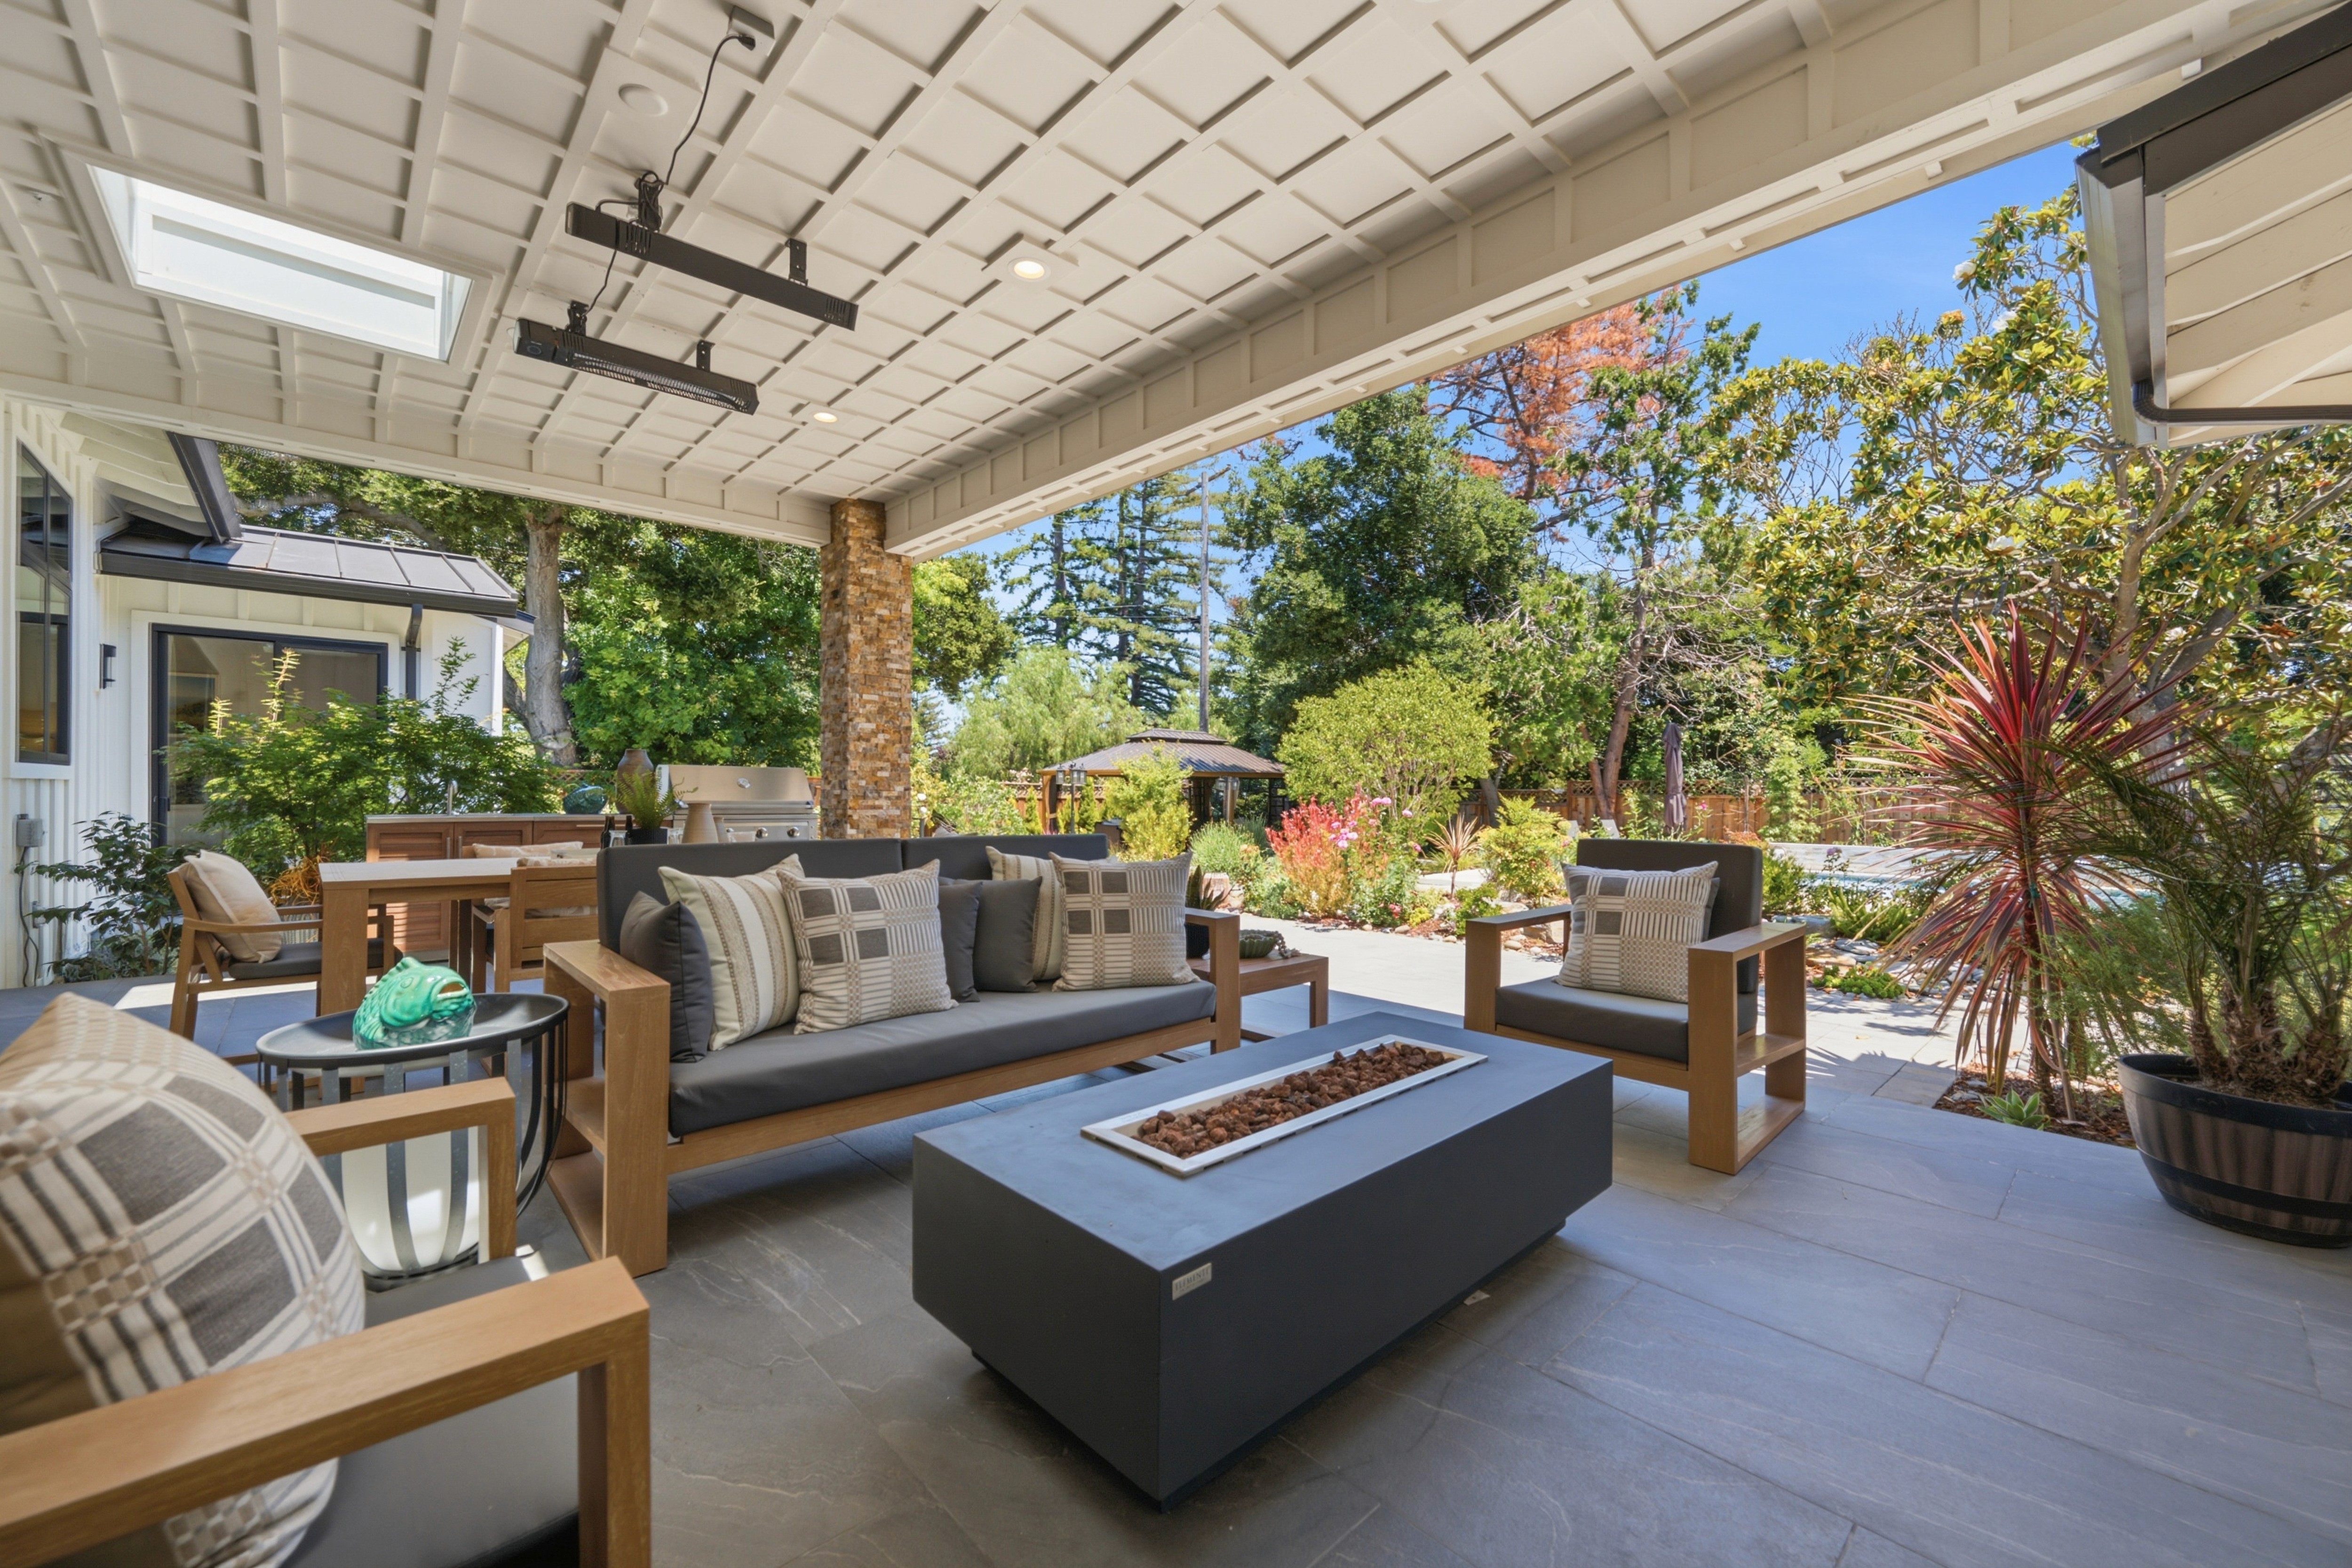
Covered outdoor lounge with a gray fire table, wood-framed sofas, and overhead heaters beneath a coffered ceiling.
Rear exterior of the home with stone columns, a covered patio, and a paver terrace bordered by colorful gardens.
Backyard swimming pool with a stone deck, surrounded by mature trees and lush landscaping.
Garden gazebo with a dark metal roof and lounge seating, framed by flowering plants and a black metal railing.
Furnished seating area under a wood-ceiling gazebo with curtains, a sofa, and a coffee table on a woven rug.
Covered rear patio with outdoor dining and lounge furniture opening through large sliding doors into the home.
Light-filled sitting area with a lounge chair, round mirror, and floor-to-ceiling glass doors to the garden.
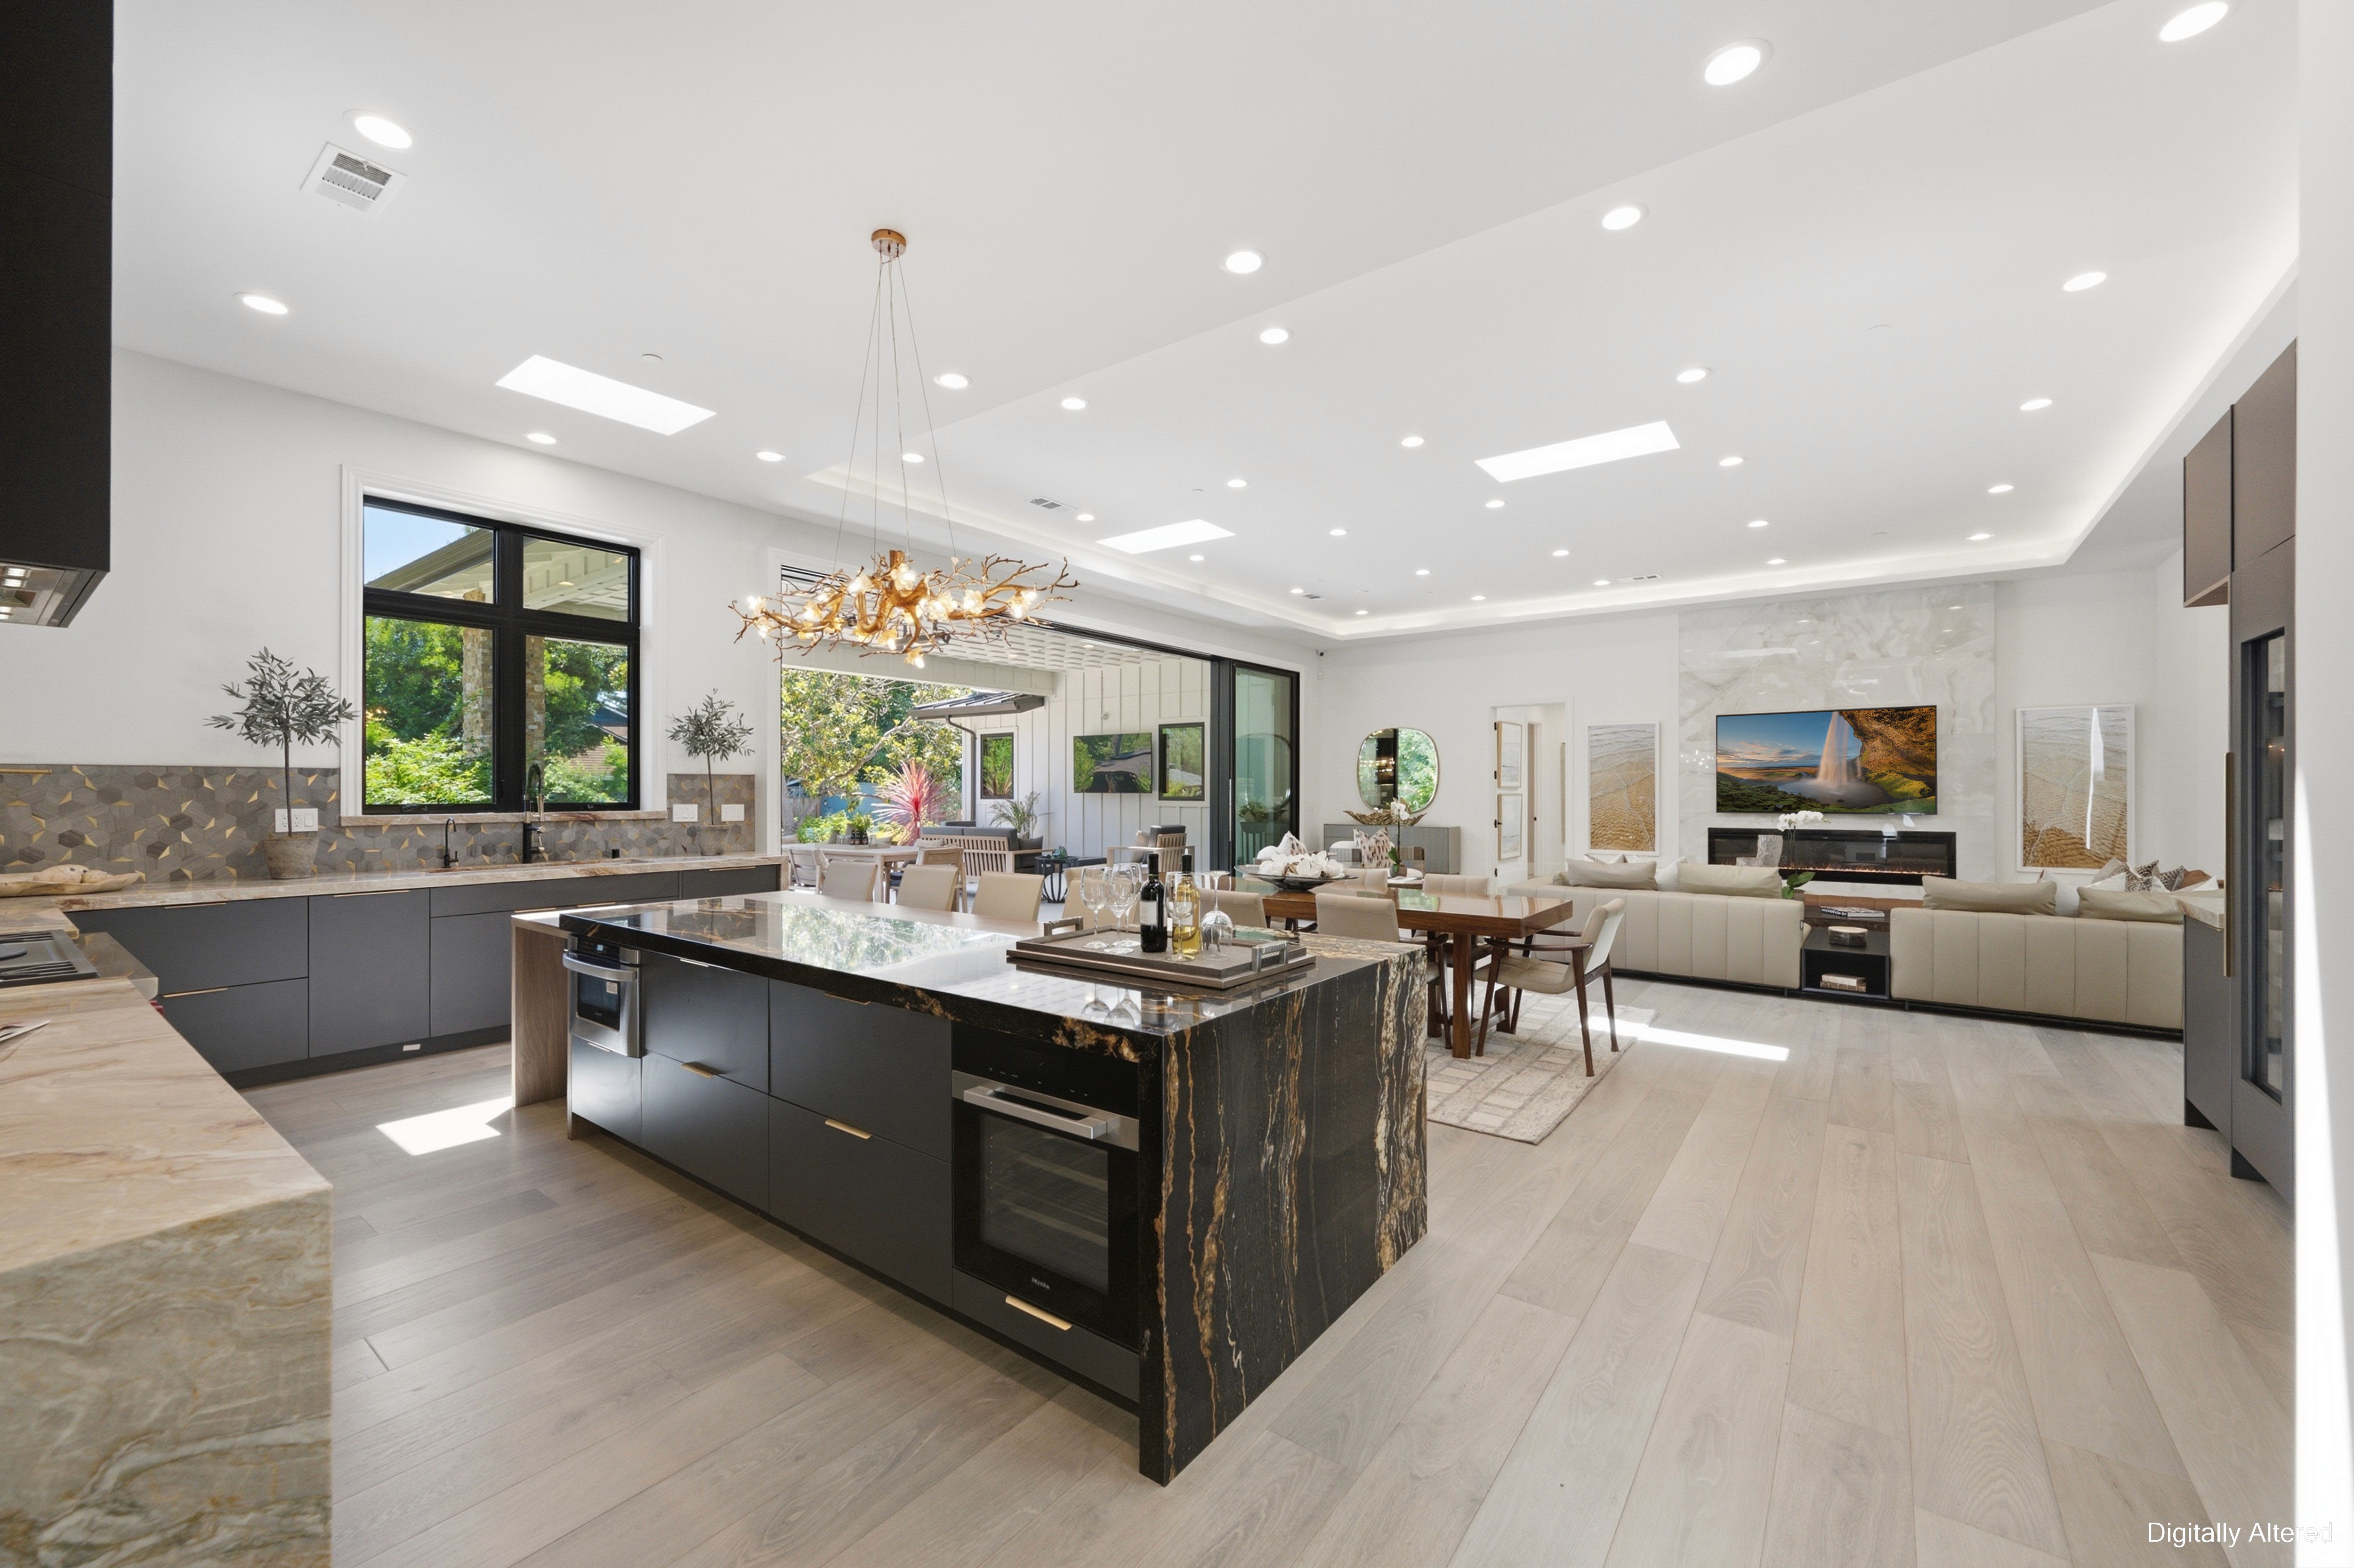
Open kitchen with a dark island, gold chandelier, and dining and living areas beyond.
Family room with a cognac leather sectional, tufted ottoman, and wide sliding doors to the patio.
Family room with a wall-mounted TV over a linear fireplace, a walnut coffee table, and an open view to the kitchen.
Wet bar with walnut cabinetry, floating shelves, a stone countertop, and a beverage fridge.
Dining area with a wood table beside the kitchen, opening onto the covered patio through large sliding doors.
Long view of a modern kitchen with charcoal cabinets, a waterfall-edge stone island, and a hexagon tile backsplash.
Dining room with a solid wood table and upholstered chairs next to a kitchen with a stone waterfall island.
L-shaped kitchen with charcoal cabinetry, marbled stone counters, a hexagon tile backsplash, and a window over the sink.
Built-in wall of charcoal cabinetry with a glass-front wine refrigerator and stacked wall ovens.
Professional range with red knobs beneath a stainless hood and a metallic hexagon tile backsplash.
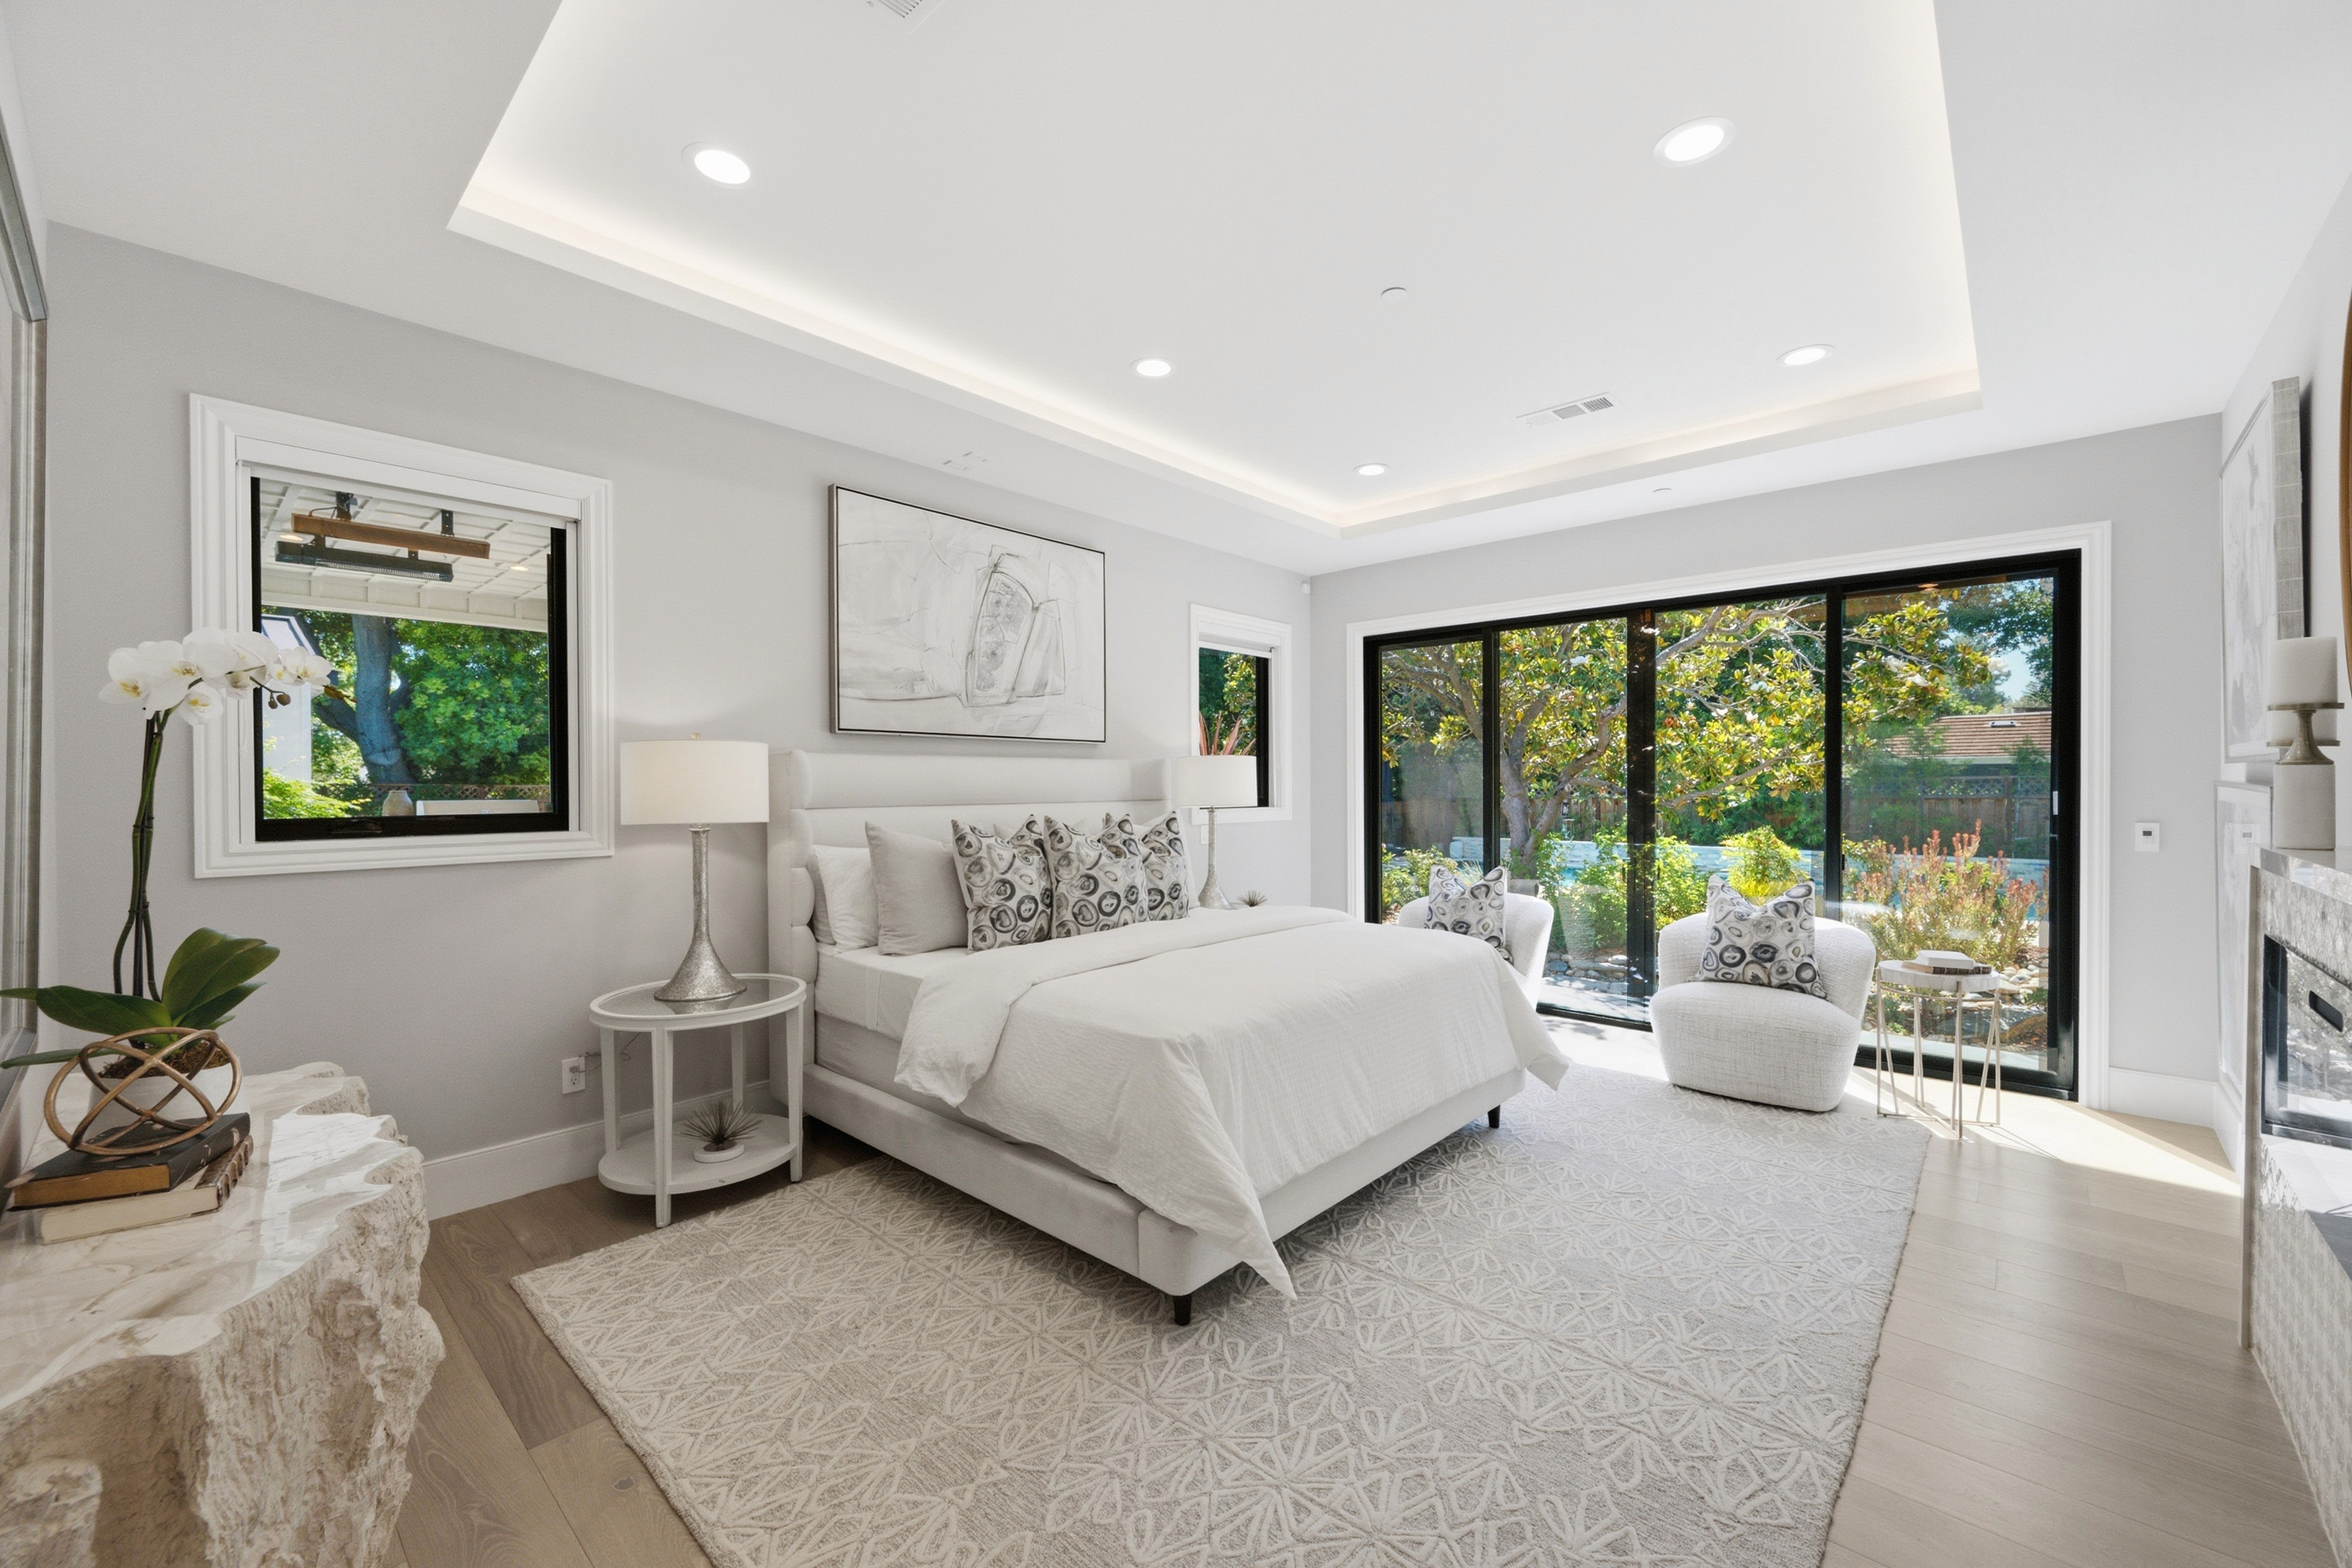
Primary bedroom with a tray ceiling, upholstered bed, and sliding glass doors to the backyard.
Bright hallway lined with white doors and black hardware leading toward a window at the end.
Home office nook with a white desk, floating walnut shelves, and a stone counter with a brass faucet.
Walk-in closet with white built-in shelving, hanging rods, and recessed lighting.
Walk-in closet with white shelving and double hanging rods behind a white door with black hinges.
Primary bathroom with a freestanding soaking tub, large-format marble tile, and a walk-in shower.
Primary vanity with a dark stone countertop, walnut cabinetry, backlit mirror, and a makeup counter.
Walk-in shower with a brass rainfall showerhead, patterned marble tile, and a built-in stone bench.
Double vanity with walnut cabinets, two backlit mirrors, and a chevron marble tile accent wall.
Bedroom with an upholstered bed, a cushioned window seat, and soft neutral furnishings.
Bathroom vanity with a backlit mirror, brass light fixture, and hexagon tile accent wall.
Bathroom with a marble-top vanity, brass faucet, and frameless glass walk-in shower.
Guest bedroom with twin beds, wood headboards, plaid bedding, and a black metal shelf.
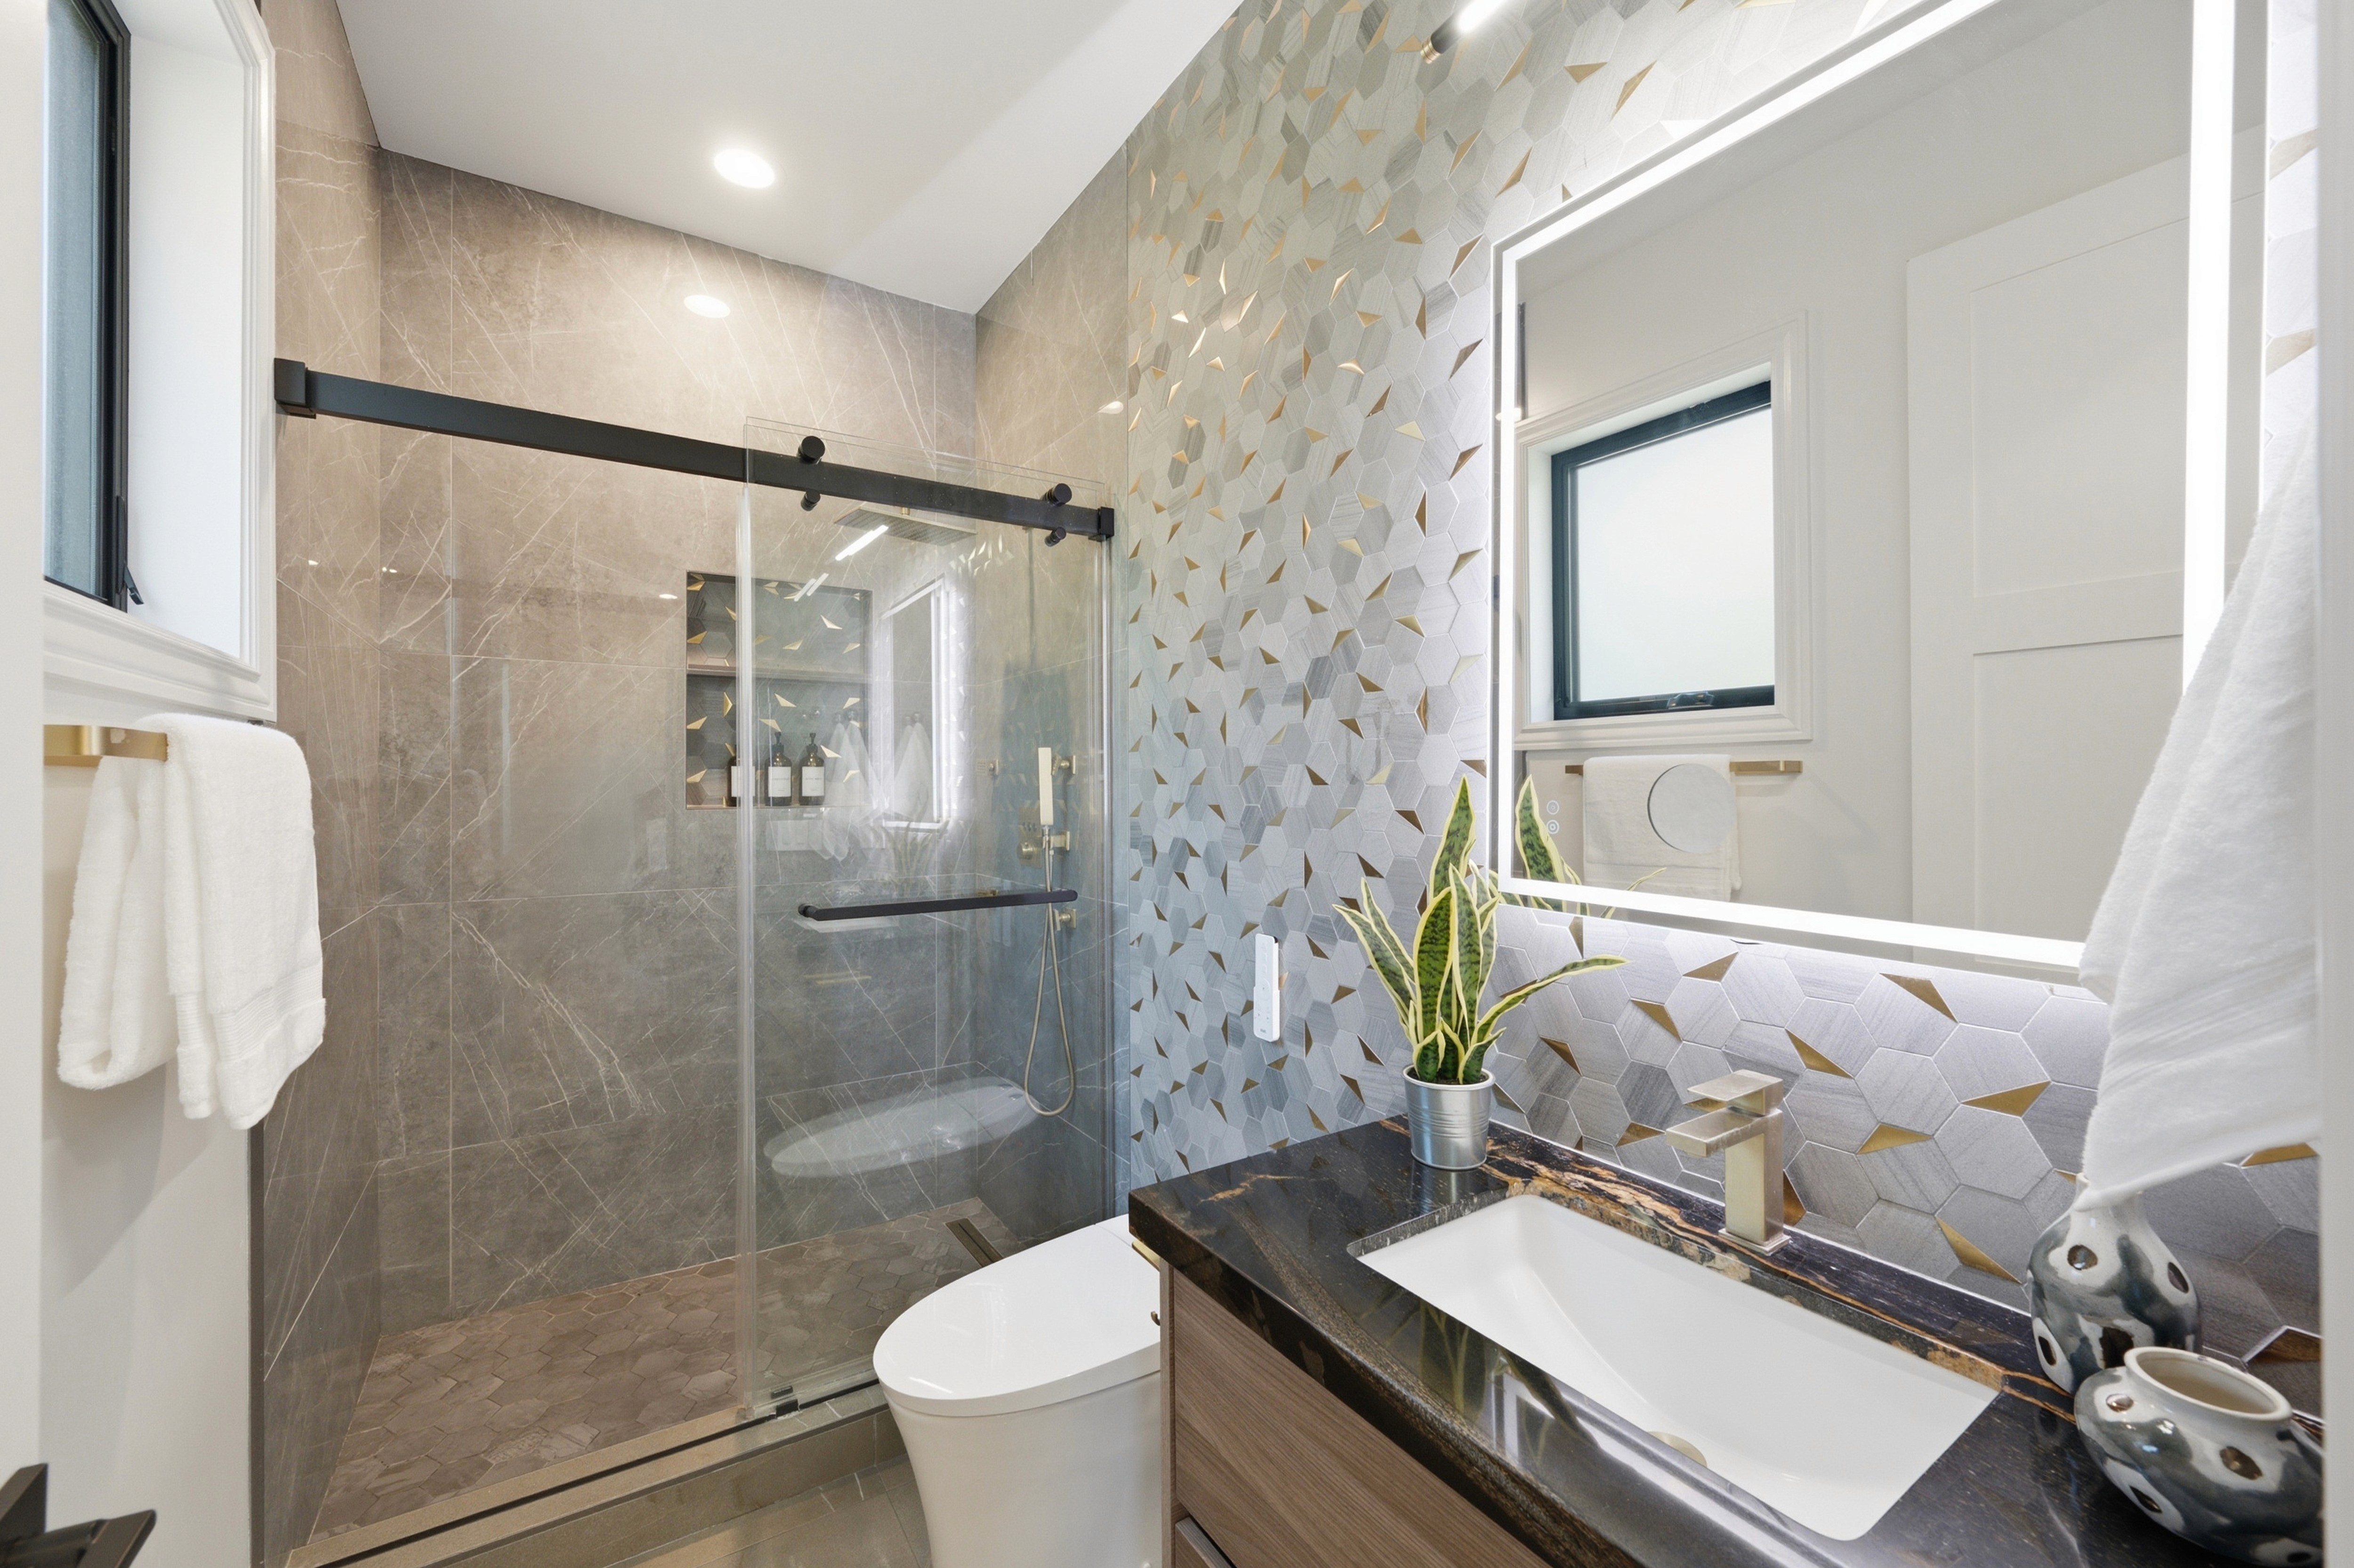
Bathroom with a sliding glass shower door, dark stone vanity, and backlit mirror.
Home office with a white desk, sculptural chairs, large abstract artwork, and a wide window.
Powder room with a round backlit mirror, herringbone tile accent wall, and a dark stone vanity.
Bedroom with an upholstered bed and bench, a window seat, and a view of the trees outside.
Bedroom with a sliding glass door to the yard and a view into the walk-in closet.
Bathroom with a backlit mirror, white vanity, brass faucet, and glass-enclosed shower.
Laundry room with a stacked washer and dryer, utility sink, dark cabinetry, and open shelving.
Mudroom with built-in walnut cubbies, an upholstered bench, and large pastel artwork.
Stairwell with a black metal handrail and a skylight above.
Lower-level game room with a pool table, white sofas, and wide windows.
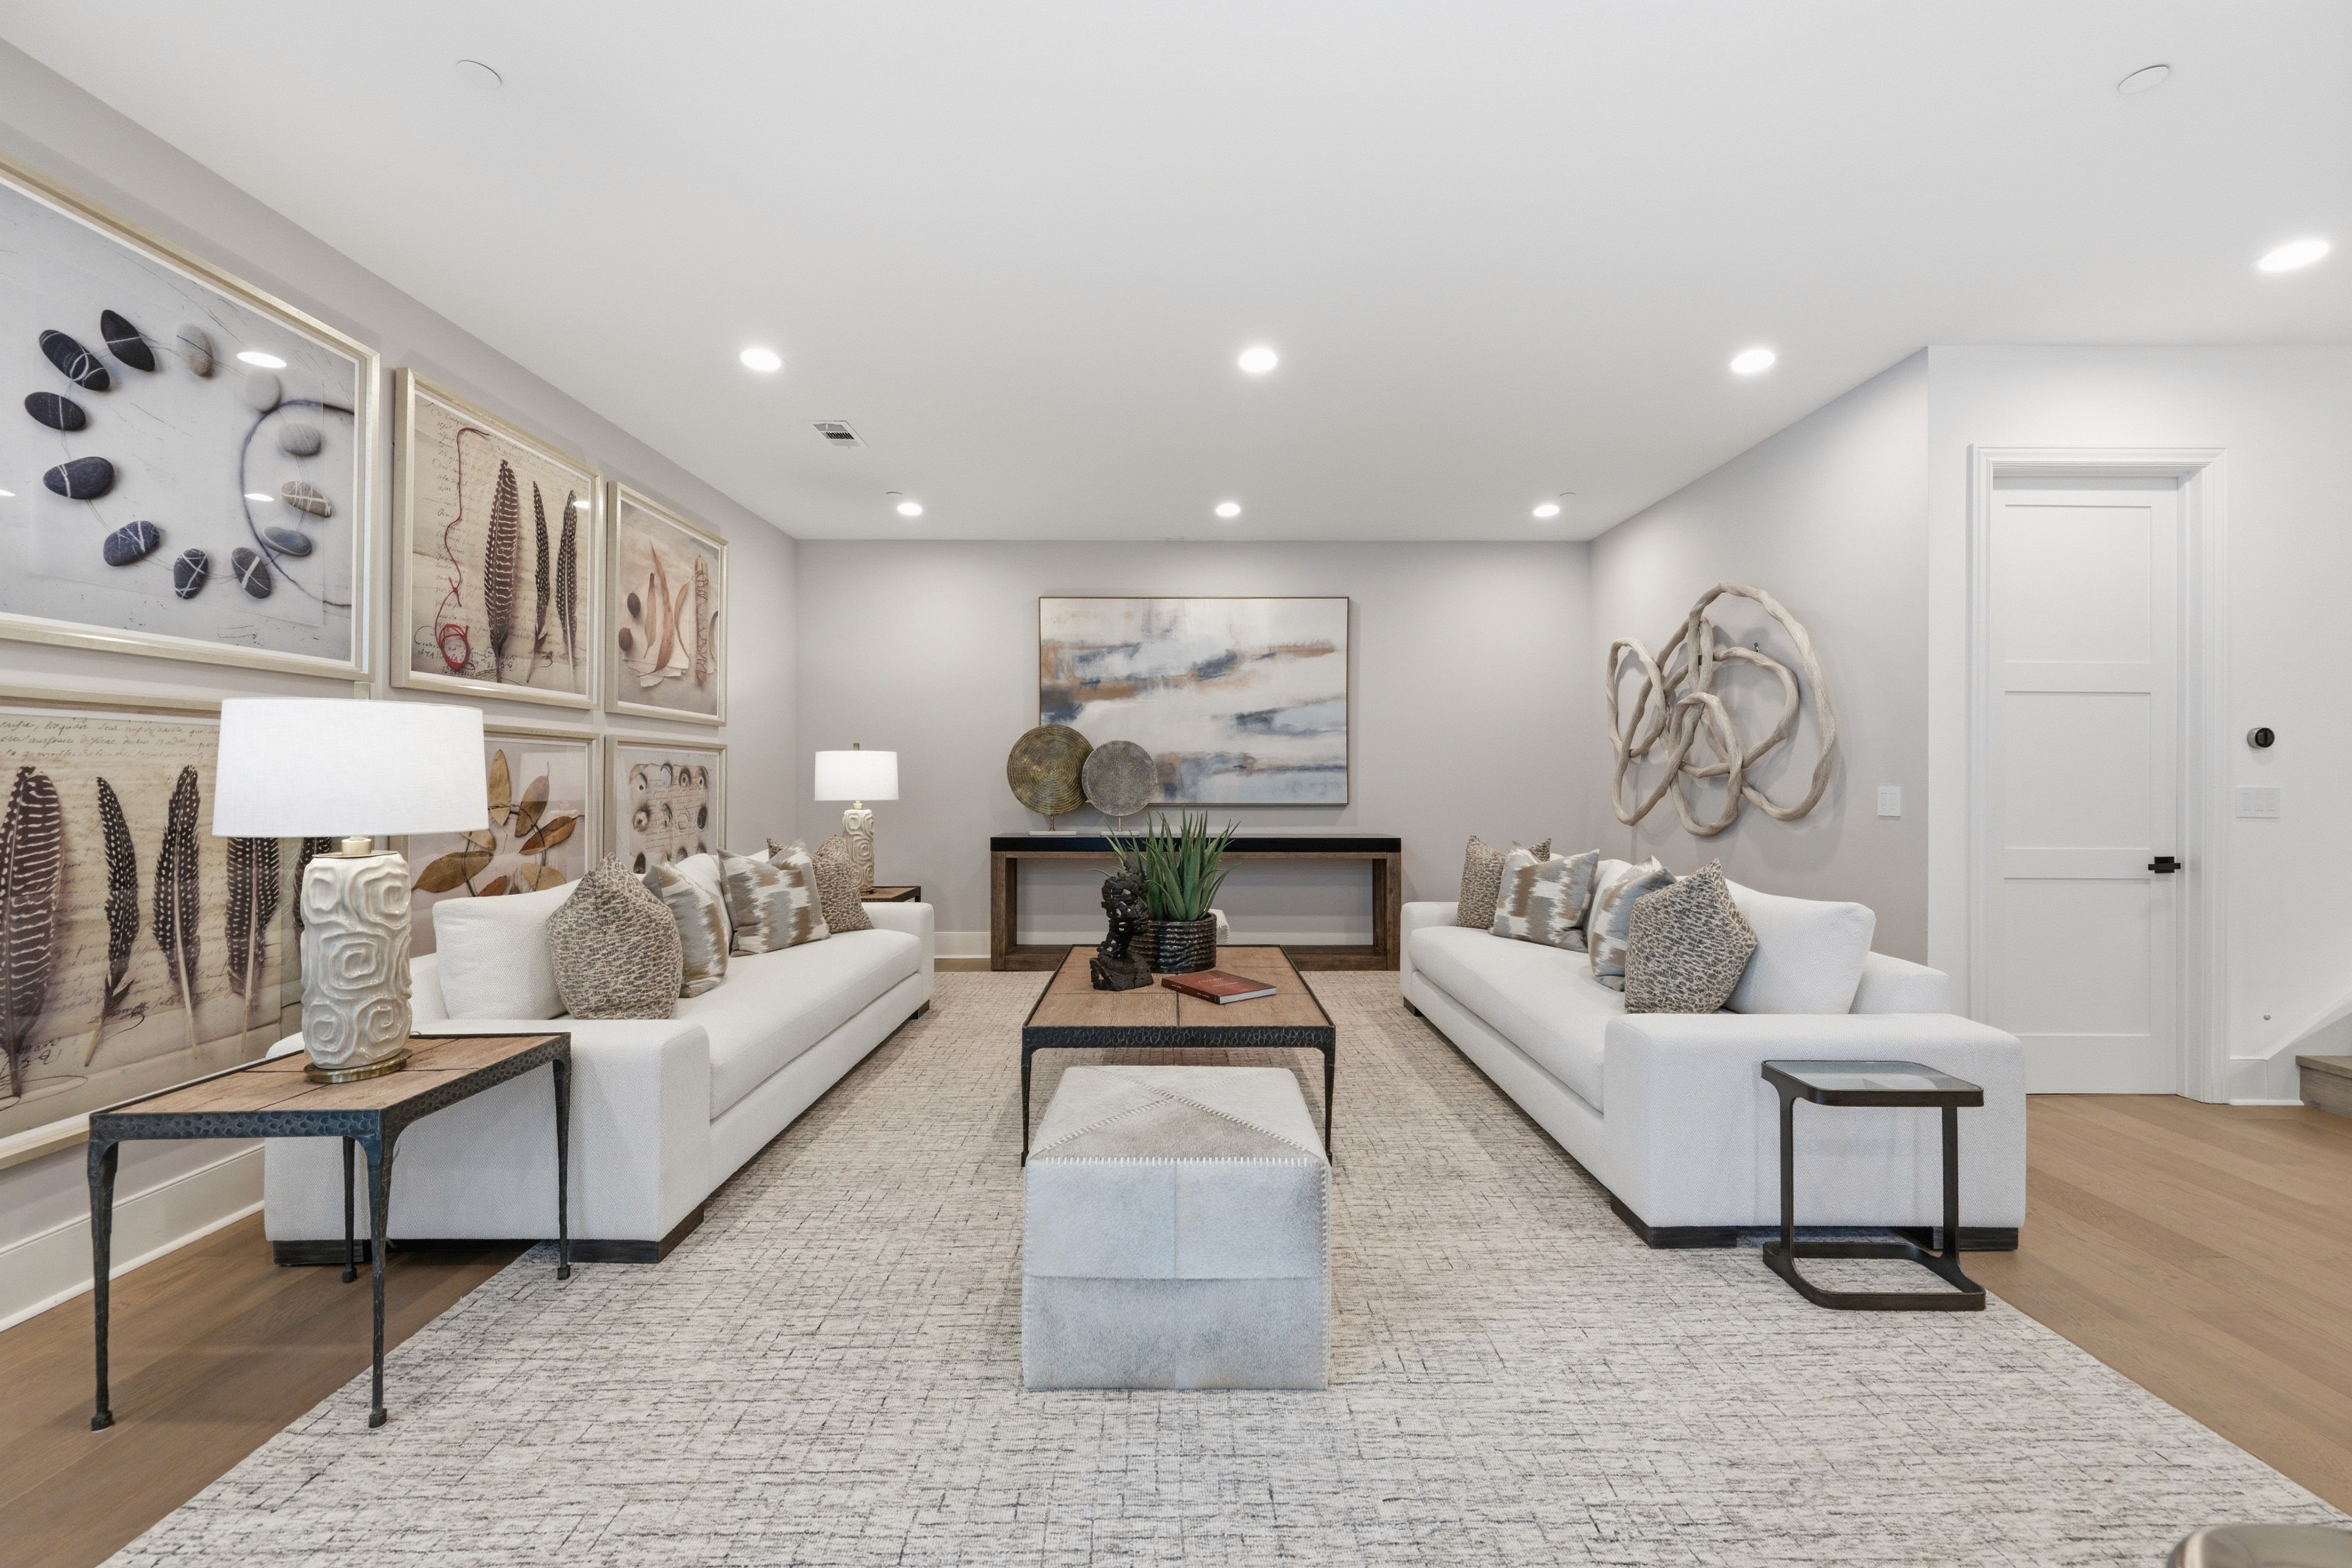
Lower-level lounge with white sofas, an ottoman, and a gallery wall of framed art.
Lower-level lounge with sofas and a coffee table, with a pool table in the background.
Lower-level dining area with a long table and sliding glass doors opening to a sunken courtyard.
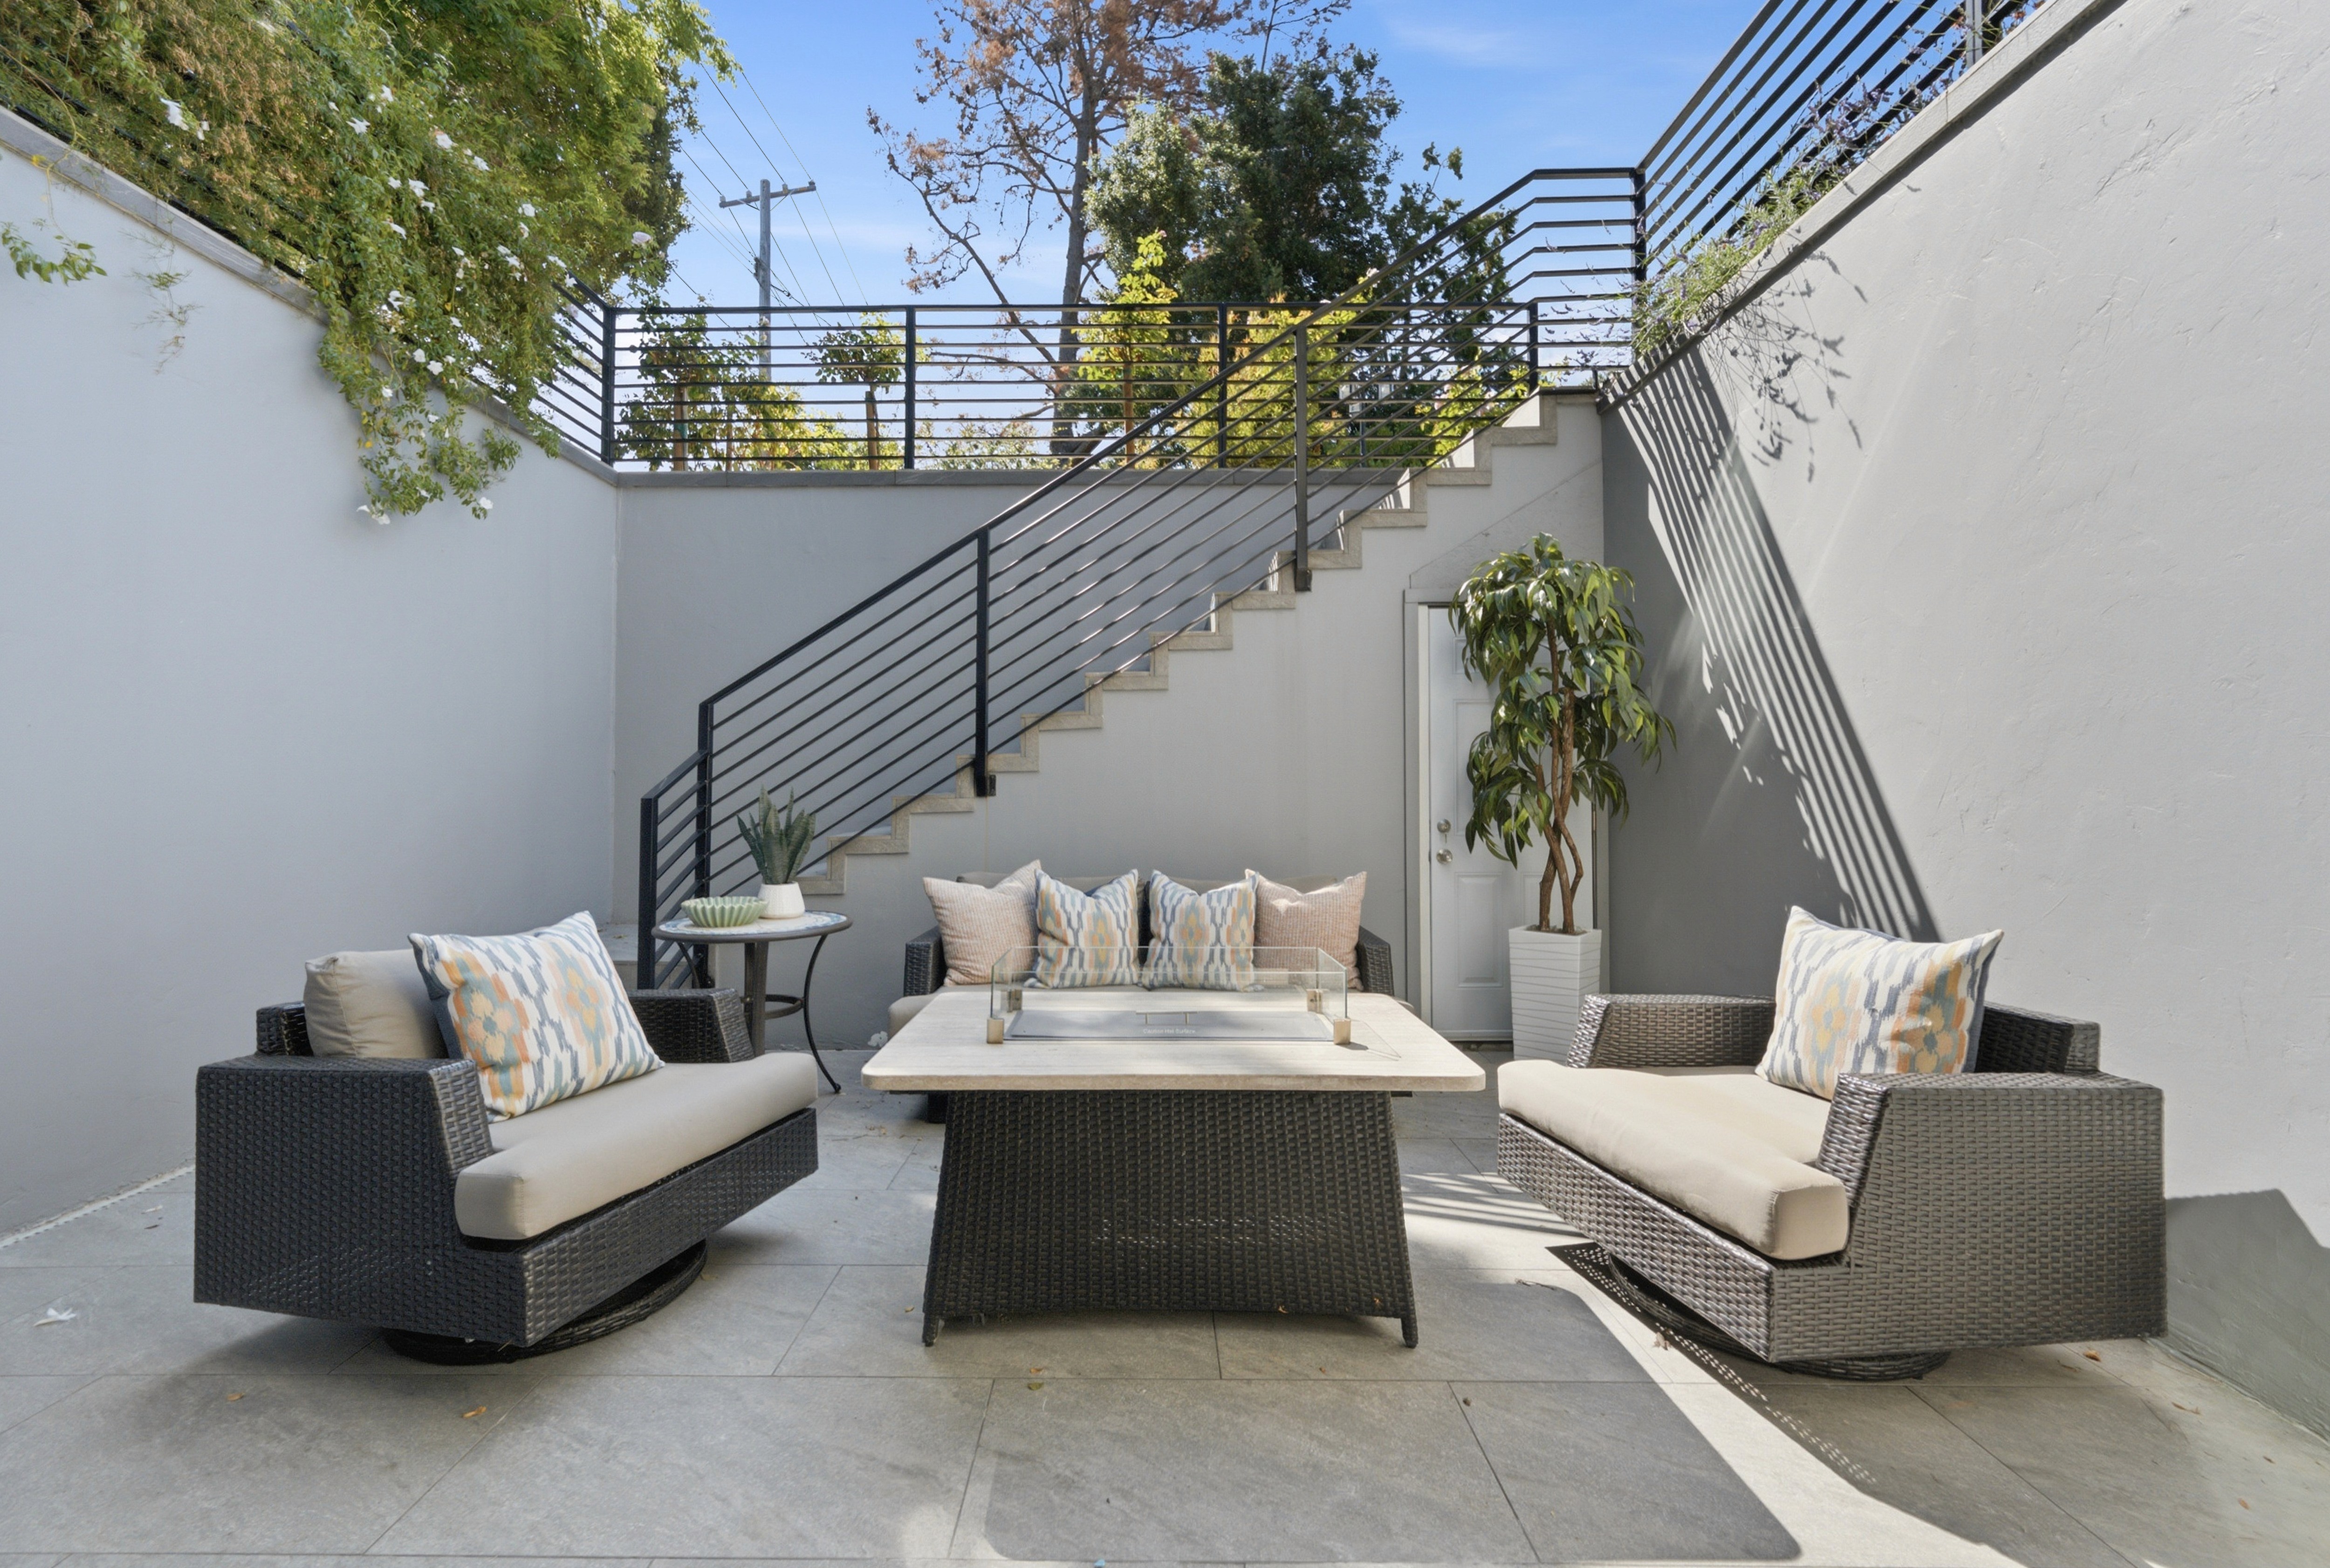
Sunken courtyard with wicker lounge seating, a fire table, and a black metal staircase up to the yard.
Home theater with gray leather recliners and padded acoustic wall and ceiling panels.
Bathroom with a backlit mirror, dark stone vanity, and sliding glass shower door.
Bedroom with a white upholstered bed, framed abstract art, and black-framed windows.
Bedroom with layered white bedding, a mirrored console, and an open door to an en suite bathroom.
Bathroom with a round brass mirror, white vanity, and a glass shower with a black sliding door.
Home at dusk with a glowing covered patio, dry-creek landscaping, and a vivid sunset sky.

© 2025 Six Sigma Construction • License #1000393

© 2025 Six Sigma Construction • License #1000393